Showing posts with label House Elevation. Show all posts

3 Beautiful Home Elevations

2150 sqft (200 Square Meter) Single Floor Home

Single Floor Home Design Elevation

Ground Floor Area : 2150.00 sqft

Total plot area : 38 Cent

3 Bed rooms attached &1 C.toilet

Total estimated cost: 32.5 Lakhs


2475 sqft (230 Square Meter)Home

Beautiful Home Elevation Design - August 2011

Ground Floor Area : 1525 sqft

First Floor Area : 950 sqft

Total plot area : 18 Cent

2Bed rooms attached &1 C.toilet in ground floor

First floor 2 bed room attached

Total estimated cost: 28.30 Lakhs


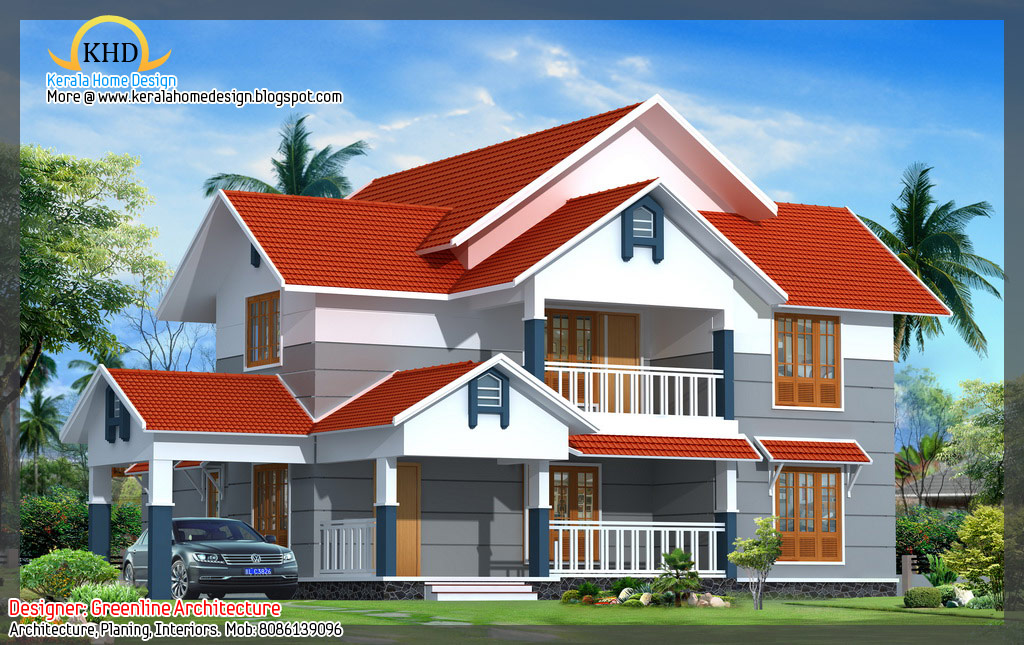
2650 sqft(246 Square Meter) Home

Beautiful Home Elevation Design - August 2011

Ground Floor Area : 1550 sqft

First Floor Area : 1100 sqft

Total plot area : 20 Cent

2Bed rooms attached &1 C.toilet in ground floor

First floor 3 bed room 2 attached

Total estimated cost: 39.75 Lakhs


R it designers

Jubilee Complex

Ii Nd Floor, Room No.Cw-35/1651

Onden Road,

Kannur-670 001


Ph:04972763270,9072978281

Email:ritinteriors@gmail.com

Villa Elevation Design - 2758 Sq. Ft.

256 square meter (2758 sq. ft) villa design - August 2011


Villa Details


Ground Floor - 2175 Sqft

First floor - 583 Sqft

Total Built up Area – 2758 Sqft

3 Bed Room+Attached Bath Rooms

2 Sit Out, Courtyard, Car Porch, Living, Dining, Family Living,2 Kitchen,Work Area and Balcony


Designer: Smarthome

Engineering and interior Consultancy

Mala-Thrissur

Ph.04803271484, 9809060630

Help line no.9809203630

Email: smarthomemala@gmail.com

3800 Sq. Ft. House Elevation

353 square meter (3800 sq. ft) House Elevation


Living room

4Bedroom with attached and Dress

Dining

Kitchen With Work Area

Central Courtyard

Bar Area

Library


Architect:Subin S

Subin Surendran Architects & Associates

G-128,3rd Cross ,

Panampilly Nagar

Kochi-36

Email: ssacochin@gmail.com

phn:0484 3537074

Mb: 09895697074


House elevation design - 2400 Sq. Ft.

House Elevation Design - 223 Square Meter (2400 Sq. Ft) - August 2011

House Details


Designer: Smarthome

Engineering and interior Consultancy

Mala-Thrissur

Ph.04803271484, 9809060630

Help line no.9809203630

Email: smarthomemala@gmail.com

House elevation designs

house elevation designs

house elevation designs

Axis Consultants
21/12 Sanjay Place, Agra-2
Architect Interior Designer,
Project Manager, Planner
Ph: +0562-4058537

Beautiful Home elevation 2250 Sq.Ft

Total Area:2250 Sq. Ft
Beautiful Home elevation 209 Square Meters (22id=

Beautiful Home elevation 209 Square Meters (22id=
Designer:Antu Poulose
Abu Dhabi, UAE
Mobile: +971.50.2284574, +971.50.6165573

Home elevation 1500 Sq. Ft

Ground Floor
900 sqft-1 bed room attached,sitout,sitting,dining,kitchen,w/a,toilet

First Floor
600 sqft -2 bed room attached,sitting, 2 balcony(one common,other one
in bed room)
Home elevation 1500 Sq. Ft

Total floor area-1500 sq. ft
3 bed room (all attached),sitout,sitting,dining,kitchen,w/a

Architect : Praveen.M
Civil Engineer: Prasanth.K.P
moyacheri (ho)
kottakkal
vatakara(via)
kerala
india
04962275234(house)
+91 9645457494,+91 8943241759
+91 9388744505
Email:praveenarchitect.m32@gmail.com
Prasanth.K.P

North Indian Home Design Elevation

Details
Total Area = 3000.00 Sft,
First Floor = 1200.00 Sft.
Ground Floor = 1800.00 Sft.
4 Bed , Servent quarter, Drawing , Living kitchen/ stone, 5 Bathrooms

Indian Home Design

Indian Home Design

Engineer : Asif Mirza
Udaipur, Rajasthan
PH: 9928108227
Email:asifbeigmirza@gmail.com

Modern house plan - 2800 Sq. Ft

Ground Floor-1523 Sq. Ft
First Floor-1277 Sq. Ft
Total Area-2800 Sq. Ft

Architect : Koshy Associates
A2, Mahaniam,
9/10, Arunachalapuram Street
Aminjikarai, Chennai - 29
Cell - 9444122276
Modern house plan - 2800 Sq. Ft

Modern house plan - 2800 Sq. Ft

South Indian House Plan - 2800 Sq. Ft

Total Area - 2800 Sq. Ft
Ground Floor - 1580 Sq. Ft
First Floor- 1220 Sq. Ft

Architect : Koshy Associates
A2, Mahaniam,
9/10, Arunachalapuram Street
Aminjikarai, Chennai - 29
Cell - 9444122276
Click on each image for larger view

South Indian House Plan - 2800 Sq. Ft

South Indian House Plan - 2800 Sq. Ft