Showing posts with label 3BHK. Show all posts


Villa Elevation Design - 2758 Sq. Ft.

256 square meter (2758 sq. ft) villa design - August 2011


Villa Details


Ground Floor - 2175 Sqft

First floor - 583 Sqft

Total Built up Area – 2758 Sqft

3 Bed Room+Attached Bath Rooms

2 Sit Out, Courtyard, Car Porch, Living, Dining, Family Living,2 Kitchen,Work Area and Balcony


Designer: Smarthome

Engineering and interior Consultancy

Mala-Thrissur

Ph.04803271484, 9809060630

Help line no.9809203630

Email: smarthomemala@gmail.com

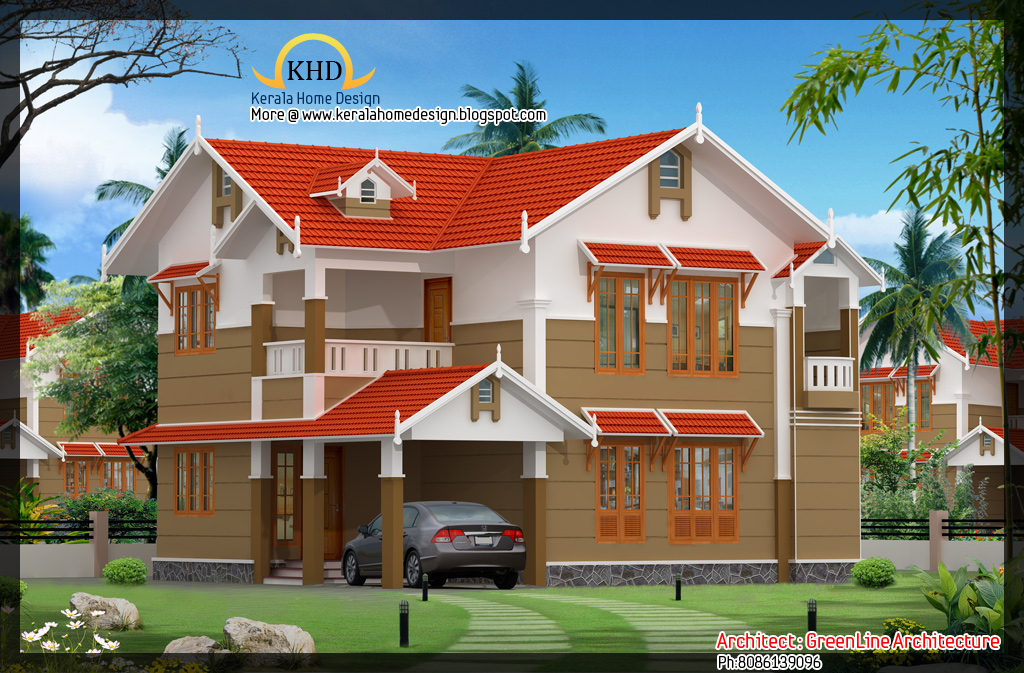
Beautiful Villa Elevation - 1800 Sq. Ft.


House in Details
Ground floor - 1150 sq. ft.
first floor - 650 sq. ft.
Total Area - 1800 sq. ft.
bedroom - 3
bathroom - 4
Sitout,Living,Dining,Courtyard,Kitchen,Workarea,Bedroom,Bathroom,Common Toilet,Balcony

Approximate total cost=21 Lakhs

Greenline Architects
Akkai Tower,
1 st floor,
Thali croos Road.Calicut
Mob:8086139096
9846295201
0495-4050201
Email:greenlineplan@gmail.com

Beautiful Villa Elevation - 1616 Sq. Ft.

150 Square Meters (1616 Square Feet) Villa Elevation idea

House in Details
Ground floor - 908 sq. ft.
first floor - 707 sq. ft.
Total Area - 1616 sq. ft.
bedroom - 3
bathroom - 4
Balcony 2, Sitout, Living,Bedroom Bathroom,Kitchen,Work Area,Common toilet,Dressing room,Open Terrace

Approximate total cost=20 Lakhs

Greenline Architecture
Architecture,Planing,Interiors
PH: 8086139096
Email:greenlineplan@gmail.com

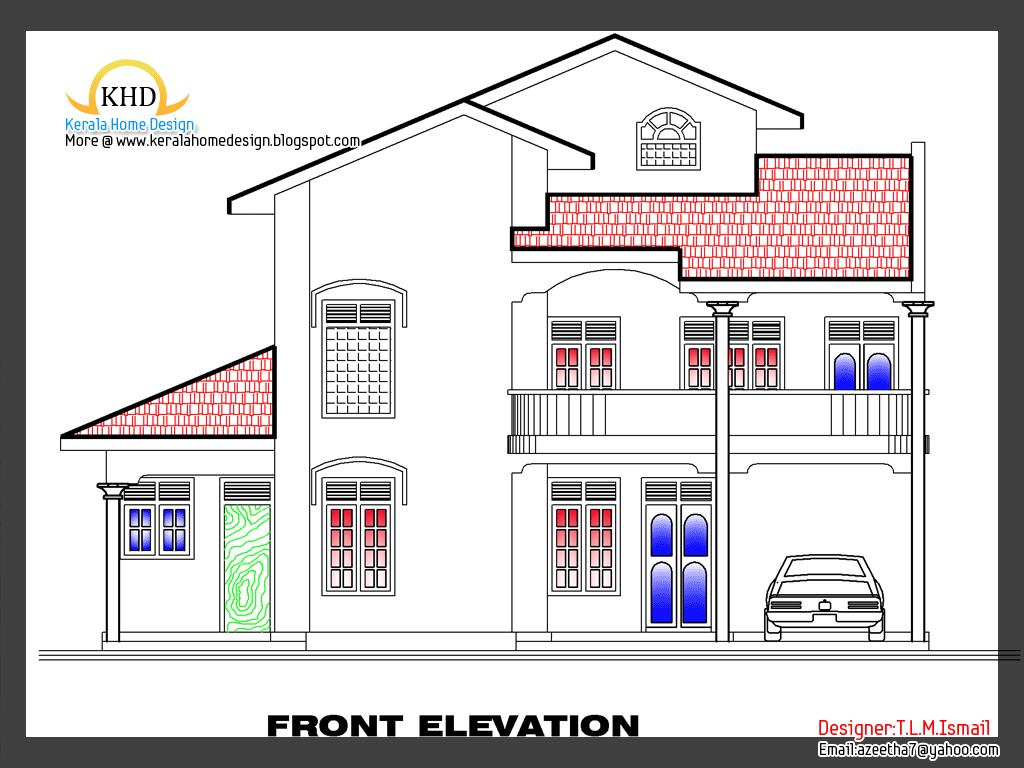
Home plan and elevation 2266 Sq. Ft

Ground Floor - 1237 Sq. Ft
Upper Floor - 1029 Sq. Ft
Total Area - 2266 Sq. Ft
210 square Meter (2266 Sq. Ft) home plan - June 2011
Read more »