Showing posts with label 1500 to 2000 Sq Feet. Show all posts

3 story house design - 1890 Sq. Ft

3 story house design

Ground Floor-350.00 sq.ft
First Floor- 770.00 sq.ft
Second Floor- 770.00 sq.ft


Designer: Asif Jamadar
Ph:-0909663909

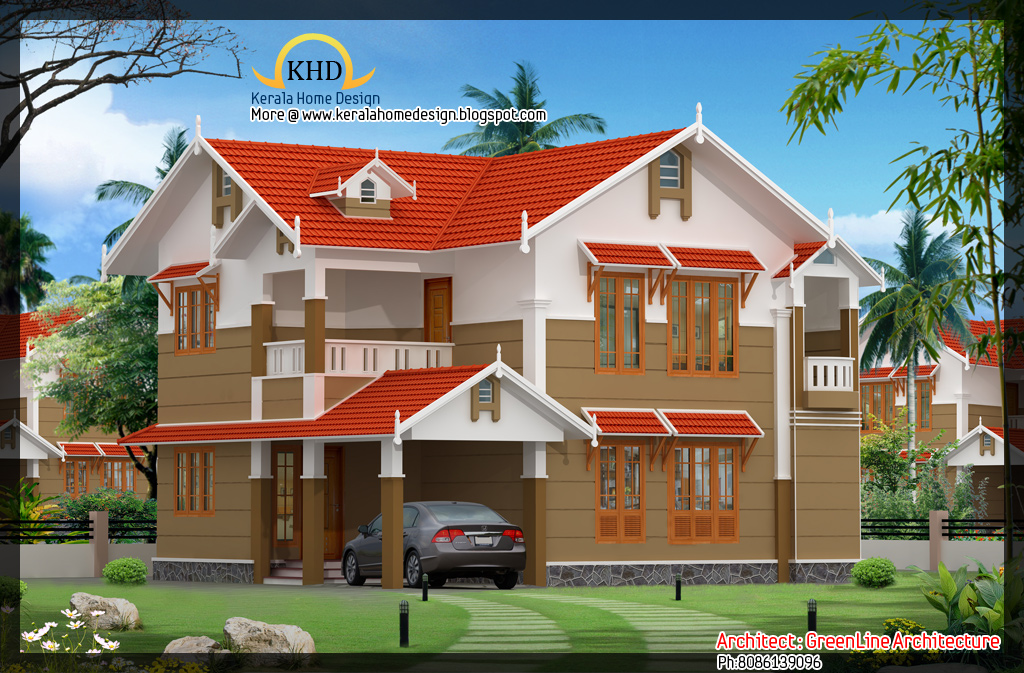
House Elevation - 1577 Sq. Ft.

146 square meter (1577 sq. Ft.) House Elevation - September 2011

House in Details


Ground floor - 1007 sq. ft.

first floor - 570 sq. ft.

Total Area - 1577 sq. ft.

bedroom - 4

bathroom - 3


Porch, Sit Out, Living, Dining, Bedroom, Bathroom, Kitchen, Work Area, Store


Approximate Total Cost = 21 Lakhs*


Greenline Architects

Akkai Tower,

1 st floor,

Thali croos Road.Calicut

Mob:8086139096

9846295201

0495-4050201

Email:greenlineplan@gmail.com

Modern Villa Elevation - 1577 Sq. Ft.

villa design modern

House in Details


Ground floor - 1007 sq. ft.

first floor - 570 sq. ft.

Total Area - 1577 sq. ft.

bedroom - 4

bathroom - 3

Porch, Sit Out, Living, Dining, Bedroom, Bathroom, Kitchen, Work Area, Store


Approximate Total Cost = 21 Lakhs*


Greenline Architects

Akkai Tower,

1 st floor,

Thali croos Road.Calicut

Mob:8086139096

9846295201

0495-4050201

Email:greenlineplan@gmail.com

Farm House Design

farm house design


Farm House Details


Ground floor:1980 sq ft

Bedrooms-3

Kitchen-1

work area-1

library

Living area

Dining area

Bar Counter


Contemporary Home Elevation- 1915 Sq. Ft.

177  square meter (1915 Sq. Ft.)Contemporary Home


House in Details


Ground floor - 1201 sq. ft.

first floor - 714 sq. ft.

Total Area - 1915 sq. ft.

bedroom - 4

bathroom - 4

Porch, Sit Out, Living, Dining, Bedroom, Bathroom, Kitchen, Work Area, Store


Approximate Total Cost = 24 Lakhs*


Greenline Architects

Akkai Tower,

1 st floor,

Thali croos Road.Calicut

Mob:8086139096

9846295201

0495-4050201

Email:greenlineplan@gmail.com

House Elevation - 1670 Sq. Ft.

155 square meter (1670 Sq. Ft.) New Indian House Elevation - August 2011
House in Details

Ground floor - 1143 sq. ft.
first floor - 527 sq. ft.
Total Area - 1670 sq. ft.
bedroom - 4
bathroom - 5
Sit Out, Dining, Living, Kitchen, Work Area, Store, Common Bathroom, Open Terrace.

Approximate Total Cost = 20 Lakhs*

Greenline Architects
Akkai Tower,
1 st floor,
Thali croos Road.Calicut
Mob:8086139096
9846295201
0495-4050201
Email:greenlineplan@gmail.com

Beautiful Villa Elevation - 1800 Sq. Ft.


House in Details
Ground floor - 1150 sq. ft.
first floor - 650 sq. ft.
Total Area - 1800 sq. ft.
bedroom - 3
bathroom - 4
Sitout,Living,Dining,Courtyard,Kitchen,Workarea,Bedroom,Bathroom,Common Toilet,Balcony

Approximate total cost=21 Lakhs

Greenline Architects
Akkai Tower,
1 st floor,
Thali croos Road.Calicut
Mob:8086139096
9846295201
0495-4050201
Email:greenlineplan@gmail.com

Beautiful Villa Elevation - 1616 Sq. Ft.

150 Square Meters (1616 Square Feet) Villa Elevation idea

House in Details
Ground floor - 908 sq. ft.
first floor - 707 sq. ft.
Total Area - 1616 sq. ft.
bedroom - 3
bathroom - 4
Balcony 2, Sitout, Living,Bedroom Bathroom,Kitchen,Work Area,Common toilet,Dressing room,Open Terrace

Approximate total cost=20 Lakhs

Greenline Architecture
Architecture,Planing,Interiors
PH: 8086139096
Email:greenlineplan@gmail.com

Beautiful Villa Plan and Elevation - 1839 Sq. Ft.

Ground floor - 1194 sq. ft.
first floor - 645 sq. ft.
bedroom - 4
bathroom - 5
Total Area - 1839 sq. ft.

Indian Home Villa Design - July 2011
Read more »

Home plan and elevation - 1789 Sq. Ft.

Land Area 6 cent
Ground Floor - 1213 Sq. ft.
First floor - 576 Sq. ft.
Total Built up Area – 1789 Sq. ft.
1789 Square Feet (166 Square Meter) - June 2011
Read more »